
HPDRYER Room Engineering
Industrial Drying Rooms
Industrial drying rooms connect room volume, loading workflow, insulation, airflow, heat pump configuration and temperature and humidity control.
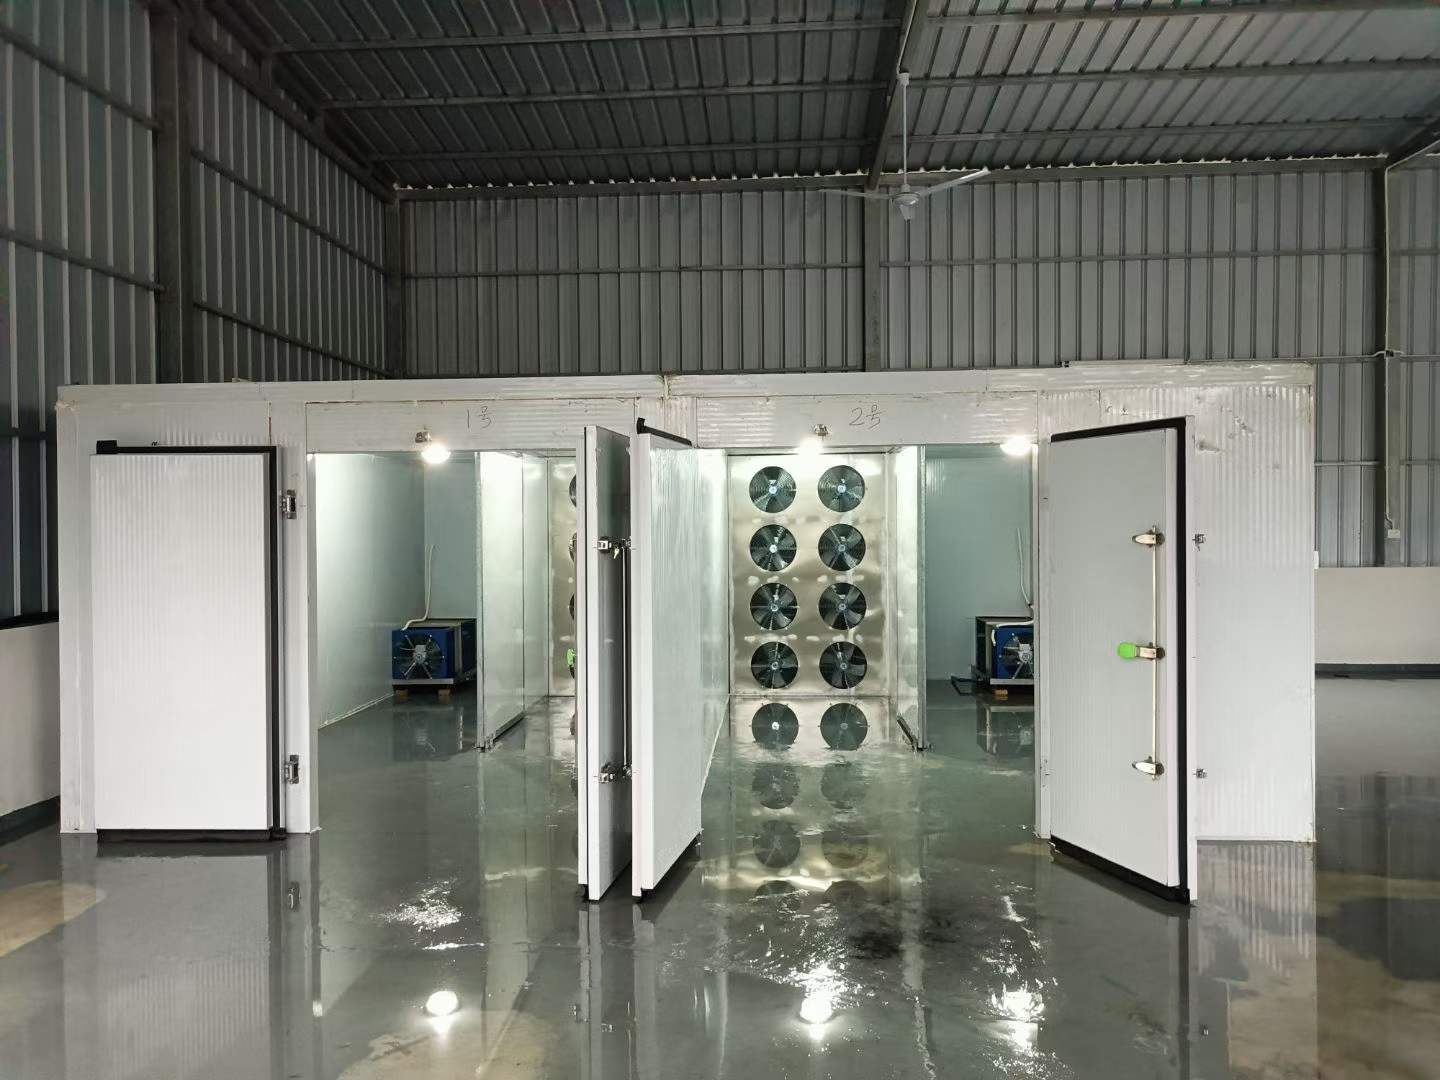
Room and Workflow
Design the room around the material path.
Room review should consider loading and unloading, tray or trolley arrangement, access, cleaning workflow where relevant, usable volume and the relationship between air supply and return paths.
The drying room is one part of a complete system. Heat pump configuration, moisture removal and control strategy must be reviewed with the room design.
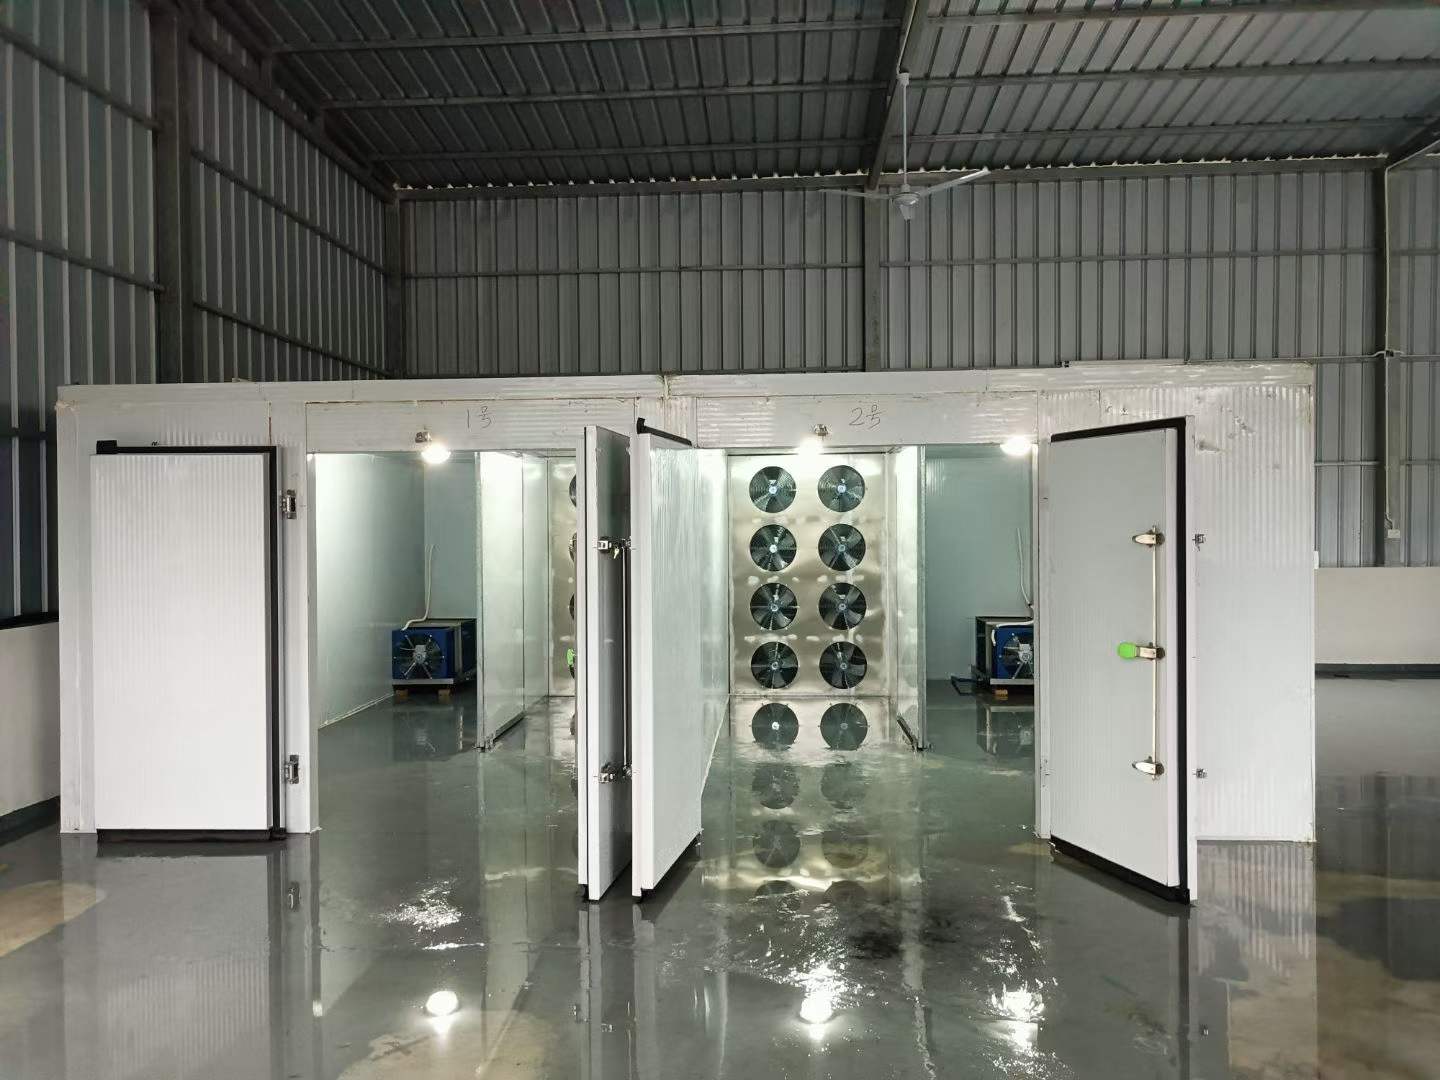
Engineering Detail
Inputs used for room planning.
- Capacity: fresh material quantity, batch size and loading schedule.
- Loading: tray dimensions, trolley arrangement and access clearances.
- Airflow: distribution path, return path and product arrangement.
- Moisture: initial moisture, target moisture and discharge approach.
- Construction: room envelope, insulation and available site conditions.
- Control: temperature, humidity, sensors and PLC requirements.
Related Systems
Connect room design with system selection.
Plan an industrial drying room.
Send the material, quantity, loading method, room constraints and control requirements for review.